How to match living room and dining room furniture is less about buying identical pieces. It is about creating a shared visual language. Interior designer Nate Berkus once said, “Your home should rise up to greet you.” That idea matters here. Both rooms should feel welcoming, connected, and personal, even when their functions differ.
Begin with one clear anchor, such as a warm oak dining table or a deep green sofa. Repeat its tone through smaller details, including chair legs, side tables, frames, or cushions. Keep the main wood finishes within a similar temperature. A honey-toned table can feel awkward beside a gray-washed cabinet. Sometimes, contrast works beautifully. Sometimes, it simply looks accidental.
Measure the walking route between both areas. Leave about 36 inches for comfortable movement, especially near dining chairs. Choose furniture with compatible visual weight. A bulky sectional may overpower a delicate dining set. A slim sofa can make a large table feel strangely dominant. Scale is easy to ignore.
Material balance also helps. Pair leather seating with woven dining chairs, or soften polished surfaces with linen and textured rugs. Avoid repeating every color. That approach can make the rooms feel staged. A shared accent color is usually enough.
Real homes are imperfect. The dining chairs may not match the sofa perfectly. That is acceptable. The goal is rhythm, not a showroom copy. Test fabric samples in daylight, observe sightlines from both rooms, and adjust slowly. Good furniture matching should support daily meals, relaxed conversations, and the occasional messy evening.
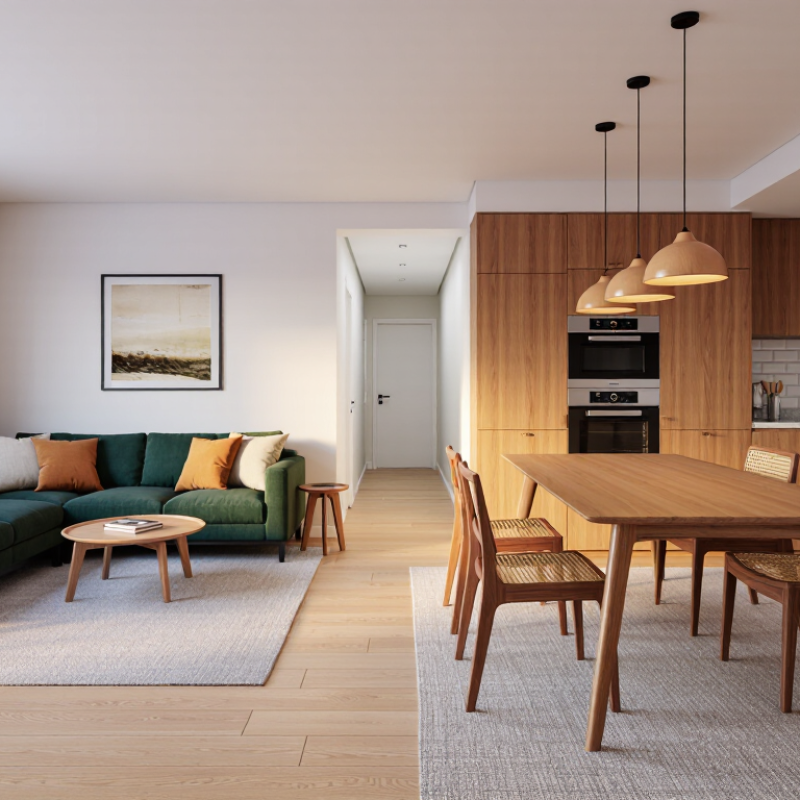
A shared style gives living and dining areas a visual conversation, even when their functions differ.
Start with one clear direction: warm modern, relaxed traditional, or quiet natural. Do not force identical furniture. Instead, repeat two or three details, such as rounded edges, walnut tones, woven textures, or aged metal. This creates rhythm without making the rooms look copied. In homes I have arranged, matching the wood tone usually works better than matching every chair.
Measure both zones before choosing pieces. Leave about 90 centimeters around dining chairs and main walking paths. A sofa with low arms can echo dining chairs with slim profiles. If the dining table is heavy, balance it with a lighter coffee table or open shelving. Use one connecting color in small amounts, such as charcoal in a cushion, pendant cord, and framed artwork. Small repetitions matter. Too many matching accents can feel staged. I once overused black hardware, and the rooms became visually stiff.
Lighting should support the shared style while marking each area. Choose related finishes, but vary the shapes or shades. Layer warm overhead light with floor or table lamps for evening comfort. Rugs can separate functions, yet their patterns should share a color or line. Test fabric samples beside the actual flooring; screens often distort warmth. Live with temporary layouts for a day. Some arrangements look balanced on paper but block conversation in practice. A beautiful room still needs easy movement, clear sightlines, and furniture that feels natural to use.
How to Match Living Room and Dining Room Furniture?
Matching living and dining furniture is less about identical finishes than measured visual balance. In room planning, I begin with a floor plan, not a shopping list. Measure each wall, doorway, and walking route. Leave about 36 inches for comfortable passage where possible. A bulky sofa beside a delicate dining table can make the room feel accidentally divided. Keep their visual weight similar, or let one piece clearly anchor the space. Low furniture often suits open rooms, while taller dining chairs can define the eating area.
Shape creates a quieter connection. If the living room has a rectangular sofa, consider a round dining table or curved chairs to soften repeated straight lines. In a narrow room, an oval table may improve circulation without losing seating. Repeat one proportion, not every detail. For example, align the dining table height visually with the sofa arms or nearby console. Rugs should fit furniture, not merely decorate empty floor. At least the front legs of seating should rest on the living-room rug, while dining chairs need room to slide back.
I once chose a dining set that looked elegant alone but overwhelmed a compact living area. The mistake was trusting showroom scale. Smaller spaces punish oversized ambition. Now I test chair spacing with paper templates and mark table corners with masking tape. It is slower, but revealing. Leave breathing room. Color can vary slightly, but scale should feel intentional. A mismatched pair may work when their heights, edges, and surrounding clearances support the room’s proportions.
How to Match Living Room and Dining Room Furniture?
Balance Colors, Materials, and Upholstery Across Both Spaces
Matching these rooms does not mean buying identical furniture. Begin with one shared color, such as warm beige, olive, or charcoal. Repeat it through a dining chair, sofa cushion, and small rug. This creates a visual connection without making the rooms feel staged. Check colors in daylight, because evening bulbs can change their appearance.
Materials should relate, but they do not need to match perfectly. A wooden dining table can work beside a sofa with a timber frame or woven details. Add one contrasting surface, such as brushed metal or smooth stone. Too many hard finishes may make the area feel cold. I have found that one soft element, like a wool rug or upholstered bench, helps restore comfort.
Upholstery needs practical attention. Choose closely related textures, rather than identical fabrics. For example, pair a tightly woven sofa with lightly textured dining chairs. In busy homes, durable, cleanable fabrics are usually more reliable than delicate upholstery. Test a fabric sample near both windows before ordering. Small differences can become obvious later. A perfect match may look dull. A slightly imperfect pairing often feels more lived-in. Keep leg styles and furniture heights reasonably compatible, so the transition between spaces feels intentional.
Balance Colors, Materials, and Upholstery Across Both Spaces
| Design Dimension | Living Room Application | Dining Room Application | Shared Balance Principle | Practical Target |
|---|---|---|---|---|
| Color Distribution | Use the dominant neutral on the sofa, rug, or largest visual surface. Add one secondary tone through chairs, curtains, or accessories. | Repeat the living room’s secondary tone on dining chairs, artwork, or a runner rather than matching every item exactly. | Coordinate the palette across both rooms while allowing each space to have its own focal point. | 60% dominant color, 30% secondary color, 10% accent color |
| Wood Finishes | Choose one main wood tone for media units, side tables, or exposed furniture legs. | Use the same or closely related undertone on the dining table, cabinet, or shelving. | Wood finishes do not need to be identical, but warm, cool, or neutral undertones should remain consistent. | Limit the room pair to 2–3 visible wood tones |
| Metal Finishes | Repeat the dominant metal on lighting, table legs, hardware, or decorative frames. | Echo that finish on the chandelier, cabinet pulls, or dining chair details. | Use one dominant metal and one optional supporting metal to prevent visual clutter. | 1 dominant finish + 1 accent finish |
| Upholstery | Use the sofa as the primary upholstered anchor; add texture through cushions, a lounge chair, or an ottoman. | Coordinate dining chair fabric or leather with the sofa by color, texture, or undertone—not necessarily by exact material. | Mixing upholstery keeps the rooms connected without making them look like a matching furniture set. | Repeat at least 1 upholstery color or texture |
| Pattern Scale | Reserve larger patterns for rugs, curtains, or a feature chair; use smaller patterns on cushions. | Use a quieter pattern on dining textiles if the living room already has a strong visual pattern. | Vary pattern scale while repeating one color to create cohesion and hierarchy. | 1 large pattern, 1 medium pattern, and restrained solids |
| Furniture Proportion | Balance a substantial sofa with appropriately sized chairs and tables rather than several oversized pieces. | Keep the dining table and chairs visually proportional to the room and to nearby living room furniture. | Furniture should share a similar visual weight, even when styles differ. | Keep major pieces within a similar height and scale range |
| Dining Seating Comfort | Use seating heights that feel compatible with the dining chairs when the zones are visually connected. | Typical dining chair seat height is approximately 17–19 inches; allow enough room for comfortable leg movement. | Avoid combining very low lounge seating with visually heavy dining furniture without a transitional element such as a rug or console. | 17–19 in seat height; approximately 10–12 in from seat to tabletop |
| Circulation Space | Maintain clear walking paths around sofas, coffee tables, and the main entrance route. | Leave enough clearance behind dining chairs for people to sit and move comfortably. | Good circulation makes the two rooms feel unified instead of visually crowded. | 30–36 in main walkways; about 36 in behind dining chairs where possible |
| Coffee Table Spacing | Position the coffee table close enough for daily use but far enough to preserve legroom. | Use the same spacing logic around sideboards and nearby furniture to maintain a consistent rhythm. | Repeated spacing creates visual order across an open-plan living and dining area. | Approximately 16–18 in between sofa seating and coffee table |
| Rug Placement | Place at least the front legs of major seating on the rug to visually anchor the conversation area. | Choose a rug large enough for chairs to remain on it when pulled away from the table. | Use rugs with related colors or textures, but avoid using identical patterns in both rooms. | Dining rug should extend about 24 in beyond the tabletop on all sides |
| Lighting Coordination | Layer ambient, task, and accent lighting with floor lamps, table lamps, or wall fixtures. | Use a pendant or chandelier centered over the table and repeat the living room’s metal or glass detail. | Lighting should share a finish, shape, or material while serving different functions. | Use 2–3 lighting layers in each connected zone |
| Visual Focal Points | Make the sofa wall, fireplace, artwork, or media wall the primary focal point. | Make the dining light fixture, artwork, or table arrangement the secondary focal point. | Use one dominant focal point and one supporting focal point instead of competing statements. | 1 primary focal point + 1 complementary focal point |
| Accessory Repetition | Repeat dining room colors through cushions, throws, ceramics, or artwork. | Echo living room details with tableware, a vase, artwork, or a textile runner. | Repeat selected details in pairs or small groups rather than distributing every color equally. | Repeat 2–3 key colors or materials across both spaces |
| Style Consistency | Define the main style through the largest items, such as the sofa, rug, and storage furniture. | Support that style with the dining table, chairs, and lighting while introducing modest variation. | Match the design language—such as clean lines, curved forms, or traditional detailing—rather than buying identical sets. | Keep 1 dominant style with 1–2 complementary influences |
Planning note: The measurements are practical residential design guidelines. Adjust them for room size, furniture dimensions, accessibility needs, and the way the space is used.
Matching furniture is less about identical finishes and more about creating a clear, usable route. The 2024 Houzz & Home Study reports that homeowners continue investing in spaces that support everyday living and entertaining. That suggests a practical priority: connect both rooms without making them feel crowded. Keep at least 36 inches for main walkways, following guidance from the National Kitchen and Bath Association. A dining chair needs similar clearance behind it. Test this with a chair, not only a tape measure.
Use one visual bridge. A shared wood tone, repeated fabric texture, or related rug color can connect the rooms without making them look staged. Keep the larger sofa and dining table on compatible visual scales. A heavy table beside delicate lounge chairs feels accidental.
Lighting also shapes flow. Place a pendant over the table and a floor lamp near the sofa, while keeping both light sources warm and balanced. The American Society of Interior Designers’ 2024 Trends Outlook continues to emphasize flexible, comfort-led residential planning.
Leave a visible sightline between seating and dining areas. Avoid placing a tall cabinet directly in that path. Rounded table corners can soften movement in tighter rooms. I sometimes over-coordinate colors, and the result feels flat. A small contrast helps: matte dining chairs beside a textured sofa, perhaps. Check the arrangement during real use. Walk through with a tray, pull out every chair, and notice where people hesitate. That awkward pause is useful evidence.
Matching living room and dining room furniture becomes easier when lighting and accessories create a shared visual language. Choose one repeated finish, such as warm wood or aged metal, and use it in both rooms. A pendant above the dining table can echo a floor lamp beside the sofa. Keep the shapes related, but not identical. Perfect matching often feels flat.
Layer the lighting carefully. Overhead fixtures provide structure, while table lamps and wall lights add softer pools of brightness. In my experience, warm bulbs make wood, linen, and textured rugs feel more inviting. Place a lamp near a reading chair and another on a dining console. This distributes attention across the open space. Avoid placing every light at the same height. That mistake can make the room feel strangely static.
Tips: Repeat two or three accessory colors across both areas. For example, use muted blue cushions, a ceramic bowl, and framed artwork with similar tones. Leave some surfaces partly empty; crowded shelves weaken the connection between rooms. Check the arrangement at night, not only in daylight. Colors may shift, and one corner might suddenly look too dark. I still adjust lamp positions after living with a room for several evenings. That small delay reveals problems that measurements miss. Keep pathways clear, especially between dining chairs and the sofa. Safety should guide style.
Add lighting and accessories with coordinated finishes, warm color temperatures, and layered brightness to create a unified look across both spaces.
Lighting guide: Keep general lighting softer in the living room, increase brightness over the dining table, and use stronger task lighting for reading or detailed activities. Choosing fixtures and accessories in complementary finishes helps connect the two furniture zones visually.
Choose one direction, such as warm modern or quiet natural. Repeat two or three details, like walnut tones, rounded edges, or woven textures. Avoid identical furniture. It can look staged.
No. Match visual weight, wood tones, or proportions instead. A heavy dining table may need a lighter coffee table nearby. Identical pieces are not required.
Leave about 90 centimeters around dining chairs and main walking paths. This allows chairs to slide back comfortably. Clear movement matters more than perfect symmetry.
Repeat one shape or proportion. A rectangular sofa can pair with a round table or curved dining chairs. Too many straight lines may feel harsh.
Measure walls, doorways, and walking routes first. Use masking tape to mark table corners. Paper chair templates can reveal spacing problems. Showroom scale can mislead.
Use rugs to define each function. Living-room seating should place at least its front legs on the rug. Dining rugs need enough space for chairs to slide back.
Repeat one finish, such as warm wood or aged metal. Vary the fixture shapes. Pair a dining pendant with a floor lamp near the sofa. Perfect matching feels flat.
Repeat two or three small colors across both areas. Try muted blue cushions, a ceramic bowl, and similarly toned artwork. Leave some surfaces empty. Not every corner needs decoration.
Live with a temporary arrangement for one day. Check conversation, sightlines, and chair movement. Review the room at night, too. I sometimes adjust lamps later. Measurements miss some problems.
Learning how to match living room and dining room furniture starts with creating a shared design direction for both spaces. Choose a consistent style, such as modern, traditional, or relaxed transitional, and repeat complementary details without making every piece identical. Consider the scale, shapes, and proportions of the furniture so that sofas, chairs, tables, and storage units feel balanced within the rooms. Coordinating colors, materials, and upholstery can connect the areas visually, while subtle contrast adds depth and personality.
Furniture placement should also support an easy flow between living and dining areas, leaving enough space for movement and daily activities. Use lighting to define each zone while maintaining a related atmosphere, and complete the look with carefully selected rugs, artwork, cushions, and decorative objects. The goal of how to match living room and dining room furniture is to create two functional spaces that feel comfortable, connected, and naturally harmonious.

Living Land Furniture