How to Arrange Furniture in an Open Floor Plan Effectively?

Time:2026-05-28 Author:Oliver
0%

Arranging furniture in an open floor plan can be challenging. Expert designer Sarah Thompson emphasizes, “In an open space, every piece of furniture tells a story.” This artful arrangement requires thought and creativity. Understanding how to arrange furniture in an open floor plan transforms a house into a home.

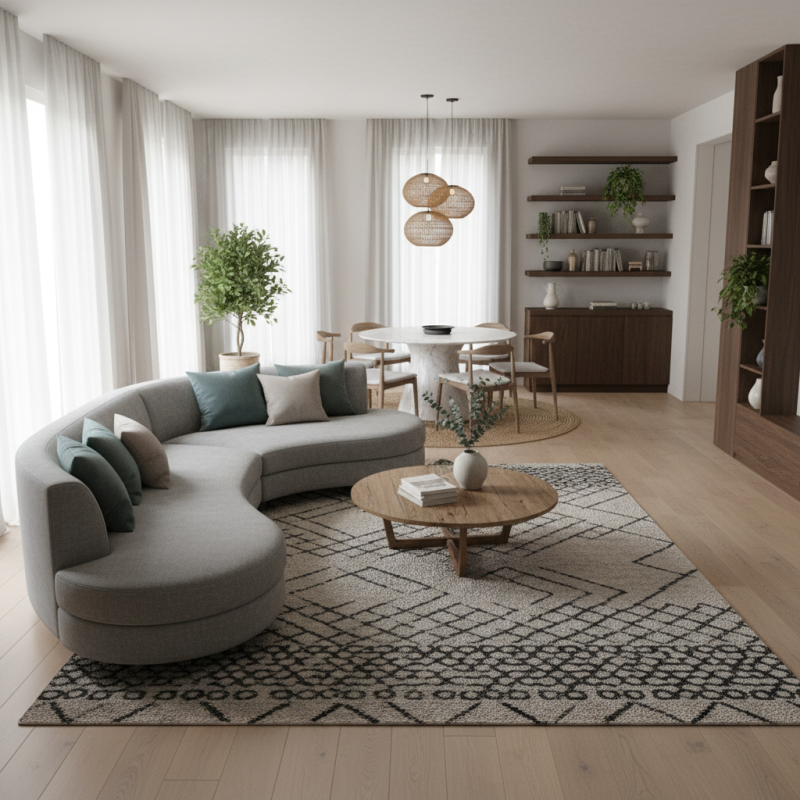
In an open layout, zoning becomes critical. Use rugs to define areas for relaxation and dining. A large sectional sofa can anchor the living area while offering comfort. Consider traffic flow carefully; pathways should remain clear. It’s easy to overcrowd an open space with furniture, leading to confusion instead of coziness.

Balancing aesthetics and functionality is essential. Experiment with different configurations. Sometimes, the first setup may not feel right. Adjustments can lead to a space that feels both inviting and practical. This trial-and-error approach allows for personal expression while ensuring that each item serves its purpose. Nothing is permanent in design, and regular reflection enhances your living area.
How to Arrange Furniture in an Open Floor Plan Effectively?

Understanding the Challenges of Open Floor Plans in Furniture Arrangement

Open floor plans offer a unique challenge for furniture arrangement. The expansive space can feel overwhelming when choosing how to divide it. One common issue is creating distinct areas without walls. It's easy to go too minimal or too cluttered. Finding the right balance is key.

When arranging furniture in an open layout, consider focal points. Identify where people naturally gather. This could be a fireplace or a large window. Use rugs to define spaces. They visually separate different areas. However, avoid large, bulky furniture that can obstruct movement. Some pieces may block sight lines, making the space feel closed off.

Moreover, think about flow. Walkways should be clear. This allows for easy navigation between areas. Smaller pieces can provide versatility, while larger ones may overwhelm. Pay attention to scale and proportion. It’s worth testing different layouts before committing. Often, the first arrangement may not feel right. Taking time to experiment yields better results.

Identifying Functional Zones to Maximize Space and Flow

In an open floor plan, creating functional zones is key to maximizing space and flow. Start by identifying areas for specific activities: a reading nook, a dining space, and a place for entertainment. Use rugs to delineate these spaces. A cozy rug creates warmth and defines a lounge area, while a larger one can anchor a dining table.

Incorporating furniture that suits each zone is essential. A comfortable sofa can establish a relaxing atmosphere. Include a small side table for drinks or books. Allow for easy movement between areas; avoid oversized pieces that block pathways. Keep in mind that sometimes furniture will need to be rearranged. Experiment with layouts until you find what feels right.

Decor elements can enhance these functional zones. Unique lighting can draw attention to your workspace. A few well-placed plants can soften transitions and add a touch of nature. Remember, open floor plans should feel connected yet distinct. Regularly reevaluate your layout to adapt to changing needs. It’s a process that evolves over time.

Selecting Appropriate Furniture Scale and Style for Open Areas

In an open floor plan, selecting the right furniture scale and style is crucial. Large, bulky pieces can overwhelm the space. Instead, opt for medium-sized furniture that creates flow. Sofas with sleek lines encourage movement. Consider using lighter colors to create an airy feel. Avoid heavy fabrics that trap the room's light.

Tips: Mix different styles for an eclectic vibe. Try pairing a modern coffee table with a vintage rug. This contrast can add character and warmth. Use multi-functional furniture, like ottomans that double as storage. This helps maintain a tidy area while maximizing usability.

When considering layout, the furniture's scale matters greatly. Tables should not block pathways. Choose chairs that tuck neatly beneath them. Remember, balance is key. Too many large items can make the space feel cramped. Reflect on how each piece interacts with others. Adjust placements until you find harmony. It's an ongoing process, and small tweaks can lead to significant improvements.

Utilizing Visual Dividers for Structure and Cohesion

In an open floor plan, defining spaces can be challenging. Visual dividers serve as effective tools for creating structure without blocking light or flow. Consider using bookshelves or tall plants. They add height while providing a sense of separation. A well-placed screen can also create intimate zones, making a large area feel cozier.

Layering different textures is key. For instance, a rug in the living area can distinguish it from the dining space. It anchors furniture and adds warmth. Mirrors can enhance depth and reflect light, improving the overall ambiance. Think about how each piece interacts with others. Sometimes, a divider feels too imposing. Taking a step back can help you see if it creates harmony or chaos.

Acknowledging that not every layout works is crucial. Some arrangements may feel cluttered despite good intentions. Don't be afraid to experiment. Rearranging furniture multiple times is often necessary. Stay flexible with your design choices. Effective use of visual dividers is about balance and flow, both of which require practice and patience.

Furniture Arrangement in Open Floor Plans

Incorporating Multi-Functional Pieces for Flexibility and Style

In an open floor plan, choosing multi-functional furniture can maximize space and enhance style. Consider a sofa bed. It provides seating by day and transforms into a bed at night. This flexibility is crucial for small spaces. An ottoman with storage is another excellent choice. It can serve as a coffee table while hiding away books or blankets. This dual purpose not only saves space but keeps the room uncluttered.

A dining table that expands can be beneficial. It can accommodate a few guests or be compact for daily meals. Choosing pieces with clean lines can create a cohesive look. Look for simple designs that complement other furniture. It's important to focus on proportion. Large furniture in small areas can overwhelm the space, while tiny pieces might feel lost.

However, remember that not every choice will be perfect. It's easy to overestimate space and underestimate functionality. Sometimes, a piece may look great but not work well with daily life. Regularly reassessing your layout is vital. What worked last month might not suit your current needs. Be open to experimentation and adjustments. Incorporating multi-functional pieces isn’t merely about aesthetics; it's a practical approach to modern living.

How to Arrange Furniture in an Open Floor Plan Effectively? - Incorporating Multi-Functional Pieces for Flexibility and Style

Furniture Type Multi-Functional Feature Ideal Placement Style Tips
Sofa Bed Converts into a bed Living room/guest room area Choose a sleek design to save space
Ottoman Storage and seating In front of the sofa Use a decorative piece with a vibrant color
Coffee Table Lift-top for storage Center of the seating area Match with sofa style for cohesion
Bookshelf Room divider and storage Between living and dining areas Display decor items for personal touch
Dining Table Extends for larger gatherings Near the kitchen area Use table runners and centerpieces for style

FAQS

: What is a common challenge with open floor plans?

: A common challenge is creating distinct areas without walls. It can feel overwhelming when choosing layouts.

How can furniture arrangement affect movement?

Bulky furniture can obstruct movement. It’s crucial to keep walkways clear for easy navigation.

How can rugs be used effectively in open spaces?

Rugs help define areas and create warmth. They can visually separate different functional zones in the room.

What should be considered when choosing furniture size?

Opt for medium-sized furniture to maintain flow. Large pieces may overwhelm and crowd the space.

How can you ensure your open layout feels connected yet distinct?

Use furniture that suits each zone while incorporating decor elements. Plants and lighting can enhance visual transitions.

Why is it important to experiment with layouts?

The first arrangement may not feel right. Taking time to test different setups can yield better results.

How do styles influence the overall vibe of an open area?

Mixing styles creates an eclectic feel. Pairing modern and vintage pieces adds character and warmth.

What can help maintain a tidy area in open spaces?

Multi-functional furniture, like storage ottomans, helps maximize usability and keeps the area organized.

How often should you reevaluate your layout?

Regularly reassess your layout. This process evolves over time as needs change.

What role do lighting and decor play in open floor plans?

Unique lighting draws attention to specific zones, while decor elements add personality and soften transitions.

Conclusion

Arranging furniture in an open floor plan presents unique challenges that require strategic thinking to create a functional and aesthetically pleasing space. Understanding the difficulties of such layouts begins with identifying distinct functional zones. By maximizing space and flow through careful planning, one can enhance the usability of the area. Selecting appropriate furniture in terms of scale and style is crucial to maintain visual harmony, while utilizing visual dividers can provide necessary structure and cohesion, setting boundaries without closing off the space.

Incorporating multi-functional pieces is also essential for added flexibility and style, allowing the area to adapt to different needs and activities. Ultimately, knowing how to arrange furniture in an open floor plan not only improves the functionality of the space but also contributes to a cohesive and inviting atmosphere that reflects personal taste.

Oliver

Oliver

Oliver is a seasoned marketing professional with a wealth of expertise in driving brand awareness and engagement. With a deep understanding of our company's product offerings, he consistently delivers high-quality content that enriches our professional blog. His insights not only shed light on......