A small dining room can feel welcoming, but the wrong furniture quickly makes it awkward. A chair scraping the wall or a table blocking the doorway is more than a minor annoyance. It can interrupt daily routines and make the room feel smaller than it is. Small choices matter.
What furniture should I avoid in a small dining room? Start by looking beyond a piece’s listed dimensions. A wide table may fit on paper but leave little room to pull out chairs. Deep seats, bulky arms, and heavy bases can crowd narrow walkways. Oversized hutches and display cabinets also take up valuable floor space, especially when doors or drawers need room to open. Measure the room, doorways, and furniture, then map the layout with painter’s tape. Leave enough clearance for people to sit and move around comfortably. Exact needs vary, so a floor plan is a useful guide, not a guarantee.
This guide will help you spot common space-wasting choices and consider more suitable alternatives, such as a compact round table, armless chairs, or storage that uses vertical space. Those options are not right for every household. A round table, for example, may improve circulation but offer less usable surface than a rectangular one. Be honest about how the room is used: quick breakfasts, family dinners, or occasional guests all call for different trade-offs. A little measuring can prevent a costly mismatch. And yes, even careful plans sometimes need adjusting.
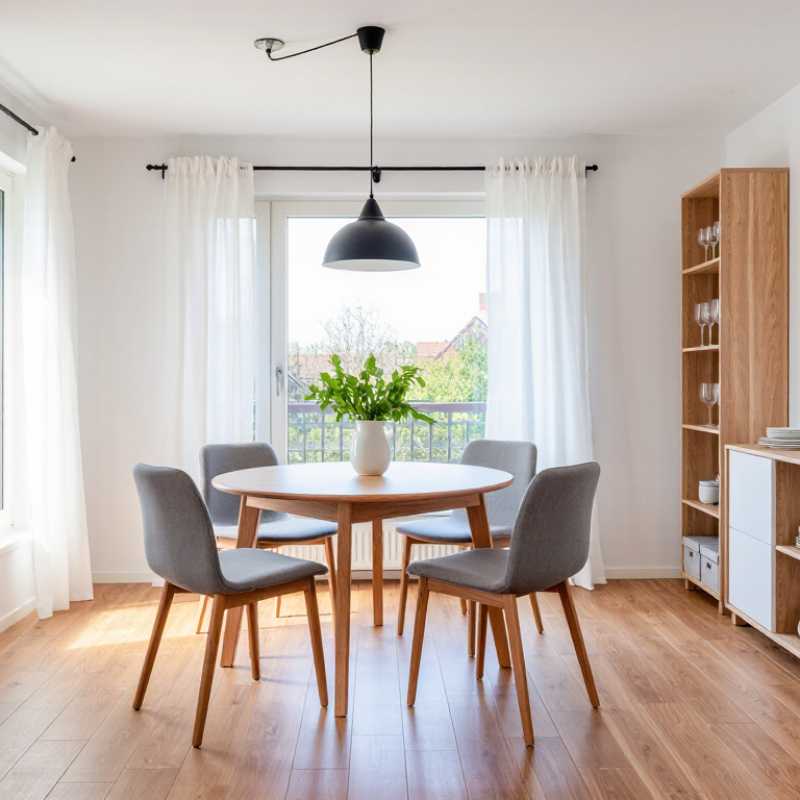
Assess the Room’s Dimensions and Traffic Paths
Start with the room’s usable dimensions, not the number printed on a floor plan. Measure between finished walls, then note door swings, radiators, windowsills, and any narrow corners. A dining table may fit on paper yet block a cupboard when someone pulls out a chair. Measure twice. It saves awkward returns.
Mark the table’s footprint on the floor with painter’s tape. Add the space needed for occupied chairs, then walk the route from the kitchen to the seats. Aim for about 36 inches of clear passage where people regularly move; a tighter path may work in a quiet corner, but test it with a chair pulled out. Open nearby doors, too. A forgotten cabinet door can make a sensible layout feel cramped.
Measure the longest clear wall and the tightest pinch point. The pinch point often decides more than the room’s total area. Try a smaller tabletop or a pedestal base if chair legs collide with table legs. I once trusted a room sketch and missed the radiator by a few inches. That was my mistake. Tape out the layout, carry a tray through the route, and notice where you naturally turn sideways. Your habits matter as much as the measurements.
How to Avoid the Wrong Furniture in a Small Dining Room: Assess Room Dimensions and Traffic Paths
Example: in a 10-foot-wide room, a centered 30-, 36-, or 42-inch-wide table leaves 45, 42, or 39 inches of clearance on each side. The chart uses 36 inches as a practical traffic-path planning target. Measure around door swings and actual walking routes before choosing a table.
Determine Seating Needs Before Selecting Furniture
Before buying a dining set, count the people who use it on ordinary evenings. The U.S. Census Bureau’s 2023 American Community Survey puts the average U.S. household at about 2.5 people, but your own routine matters more. Count children, regular guests, and anyone who needs extra space to sit comfortably. Count real diners. A table chosen for occasional celebrations can crowd the room every day.
Measure the space with chairs pulled out, not tucked in. The National Kitchen & Bath Association’s Kitchen Planning Guidelines use 36 inches as a minimum walkway width. Treat that as a useful planning benchmark, then test the actual route from the doorway to the kitchen. A chair that blocks this path will feel inconvenient, even if the table technically fits. For two daily diners, a compact rectangular or round table may work; add leaves only if you will store them nearby. Measure chair width, too. Arms and wide backs can consume more room than expected.
It is tempting to buy extra seats “just in case.” That can be a mistake. Mark the table and chair footprints on the floor with painter’s tape, then walk around them for a day. This quick test is imperfect, but it often reveals awkward corners before delivery. Keep the seating count honest, and leave enough room to pull chairs out without scraping walls.
How to Avoid the Wrong Furniture in a Small Dining Room? — Determine Seating Needs Before Selecting Furniture
| Regular Dining Need |
Suggested Table Size |
Practical Seating Plan |
Space to Allow Around the Table |
Small-Room Tip |
| 1–2 people |
Round: 30–36 in (76–91 cm) diameter
Square: about 30 × 30 in (76 × 76 cm) |
Two chairs; choose a compact table suited to everyday use. |
Aim for about 36 in (91 cm) from the table edge to a wall or other obstacle where chairs need to move. |
A round pedestal table can make it easier to position chairs without working around table legs. |
| 3 people |
Round: 36–42 in (91–107 cm) diameter
Rectangular: about 30 × 48 in (76 × 122 cm) |
Three chairs; check that each seat can be pulled out without blocking a doorway. |
Allow roughly 30–36 in (76–91 cm) on chair sides; preserve a wider route where people pass behind diners. |
A round or drop-leaf table can be easier to fit than a permanently large rectangular table. |
| 4 people |
Round: 36–42 in (91–107 cm) diameter
Rectangular: about 30 × 48 in (76 × 122 cm) |
Four chairs; allow approximately 24 in (61 cm) of table edge per diner where possible. |
For comfortable chair movement, plan for about 36 in (91 cm) between the table edge and nearby walls or furniture. |
Measure the room with chairs pulled back, not just the tabletop footprint. |
| 5–6 people on a regular basis |
Rectangular: about 36 × 60 in (91 × 152 cm)
Round: about 48–54 in (122–137 cm) diameter |
Six seats may require a longer table or a bench on one side; test the actual chair widths. |
Allow about 36 in (91 cm) around seating edges when possible; a busy walkway may need additional space. |
Consider an extendable table only if its expanded size and extra chairs can be accommodated when in use. |
| Extra guests only occasionally |
Choose a table sized for everyday seating, with leaves or extensions for gatherings. |
Store spare chairs elsewhere if they would obstruct daily movement. |
Check both the everyday and expanded layout, including space to pull out every chair. |
Do not buy for occasional maximum capacity if the larger setup makes everyday access difficult. |
Planning note: Dimensions are practical starting points, not fixed rules. Check the room, table legs, chair widths, door swings, and main walking routes before buying.
Choose a Table Shape and Size That Fits
A small dining room can feel cramped long before the chairs are pulled out. Measure the room, doorways, and walking routes before choosing a table. Aim for about 36 inches of clearance around it; in a tight spot, even 30 inches may feel awkward when someone sits down. Leave space to open nearby cabinets, too.
Shape matters as much as size. A round table with a pedestal base often makes it easier to move around corners and tuck in chairs. For a narrow room, a slim rectangular table may fit better, especially when its width stays around 30 to 36 inches. Match the table to your usual household, not the occasional full gathering. I once assumed a smaller tabletop would solve everything; the chair backs were the real problem.
Tips: Mark the table’s footprint on the floor with painter’s tape. Add chair space, then walk around the outline. Try it with the door open. If the route feels pinched, choose a smaller top or fewer chairs. Extendable tables can help, but check where the extra leaves will be stored. A perfect fit is rare; a comfortable path matters more.
Compare Chairs and Storage for Space Efficiency
How to Avoid the Wrong Furniture in a Small Dining Room?
In a small dining room, compare chairs by their full footprint, not just seat width. A bulky back or wide armrests can block the route around a table. Measure chairs pulled out, too. The National Kitchen & Bath Association’s planning guidance uses 36 inches as a useful walkway benchmark. Treat it as a target, not a guarantee: door swings and chair movement can quickly consume that space. Slim, armless chairs often tuck in neatly, while a bench can save room along one wall. But benches are less flexible when guests need to sit elsewhere.
Storage competes with seating for the same precious floor area. A shallow sideboard may hold table linens without dominating the room; tall, narrow shelving can use vertical space, but keep frequently used items within easy reach. Compare usable capacity, door clearance, and how far drawers extend—not just the listed width. I have found that attractive storage can still feel awkward when its doors hit a chair. Measure the room, table, and furniture with tape before buying.
Tips: Mark chair and cabinet footprints on the floor. Measure before buying. Leave a clear route to the doorway, then test whether a chair can slide back without blocking it.
Verify Furniture Clearances Before Purchase
How to Avoid the Wrong Furniture in a Small Dining Room?
Verify Furniture Clearances Before Purchase
A compact table can look perfect online and still block the route to the kitchen. Measure the room, then mark the table and chair footprints with painter’s tape. Pull each chair out as someone would during dinner. Check the space behind it, nearby doors, and the path through the room. Measure twice. Then test.
Use a clear-width benchmark, not guesswork. The U.S. Access Board’s 2010 ADA Standards specify a 36-inch minimum clear width for most accessible routes. That standard does not automatically apply to every private dining room, but it offers a useful planning reference. Also measure your actual chairs; thick backs and wide arms can take up more room than product photos suggest. A smaller table may help, but only if people can sit down and move past one another comfortably.
Tips: Tape the furniture outline on the floor before ordering. Place a chair inside the outline and pull it back fully. If the route feels tight, try a narrower table or fewer chairs. I’ve found that a few inches can change the room’s feel—though tape cannot capture every awkward bump or daily habit.
Conclusion
Choosing the wrong furniture can make a small dining room feel cramped and difficult to use. Start by measuring the room and noting doorways, walkways, and other traffic paths. Then decide how many people need to sit at the table regularly, allowing for occasional guests without filling the room with unnecessary chairs. A compact round or narrow rectangular table may suit the layout better than a large, bulky design.
When comparing options, consider chairs that tuck fully under the table and storage pieces that provide useful space without blocking movement. What furniture should I avoid in a small dining room? In general, avoid oversized tables, wide chairs, and deep cabinets that crowd walkways or make everyday use awkward. Before purchasing, check the furniture dimensions and leave enough clearance around the table for people to sit down, stand up, and move through the room comfortably.

 Living Land Furniture